• Chegall
    • About Us
    • Our Process
    • Blog
    • Contact Us
  • Projects
    • Jaroun
    • Ka
    • Nirvana
    • See all ›
  • Follow Us
    • Phone
    • Instagram
    • WhatsApp
    • Telegram

Subscribe to newsletter

Subscribe for the latest construction industry news, articles, and resources.

© Chegall 2026

BlogPortfolioProcessServicesAboutTeamSupportContactRhino
PortfolioServicesProcessAyar
AboutTeamContactBlogSupportRhino

Our Office

  • Bandar Abbas
    Imam Khomeini Blvd, opposite Shahid Dabbaghian Park
    Tir 5 Alley, next to Talar Shahr

Follow Us

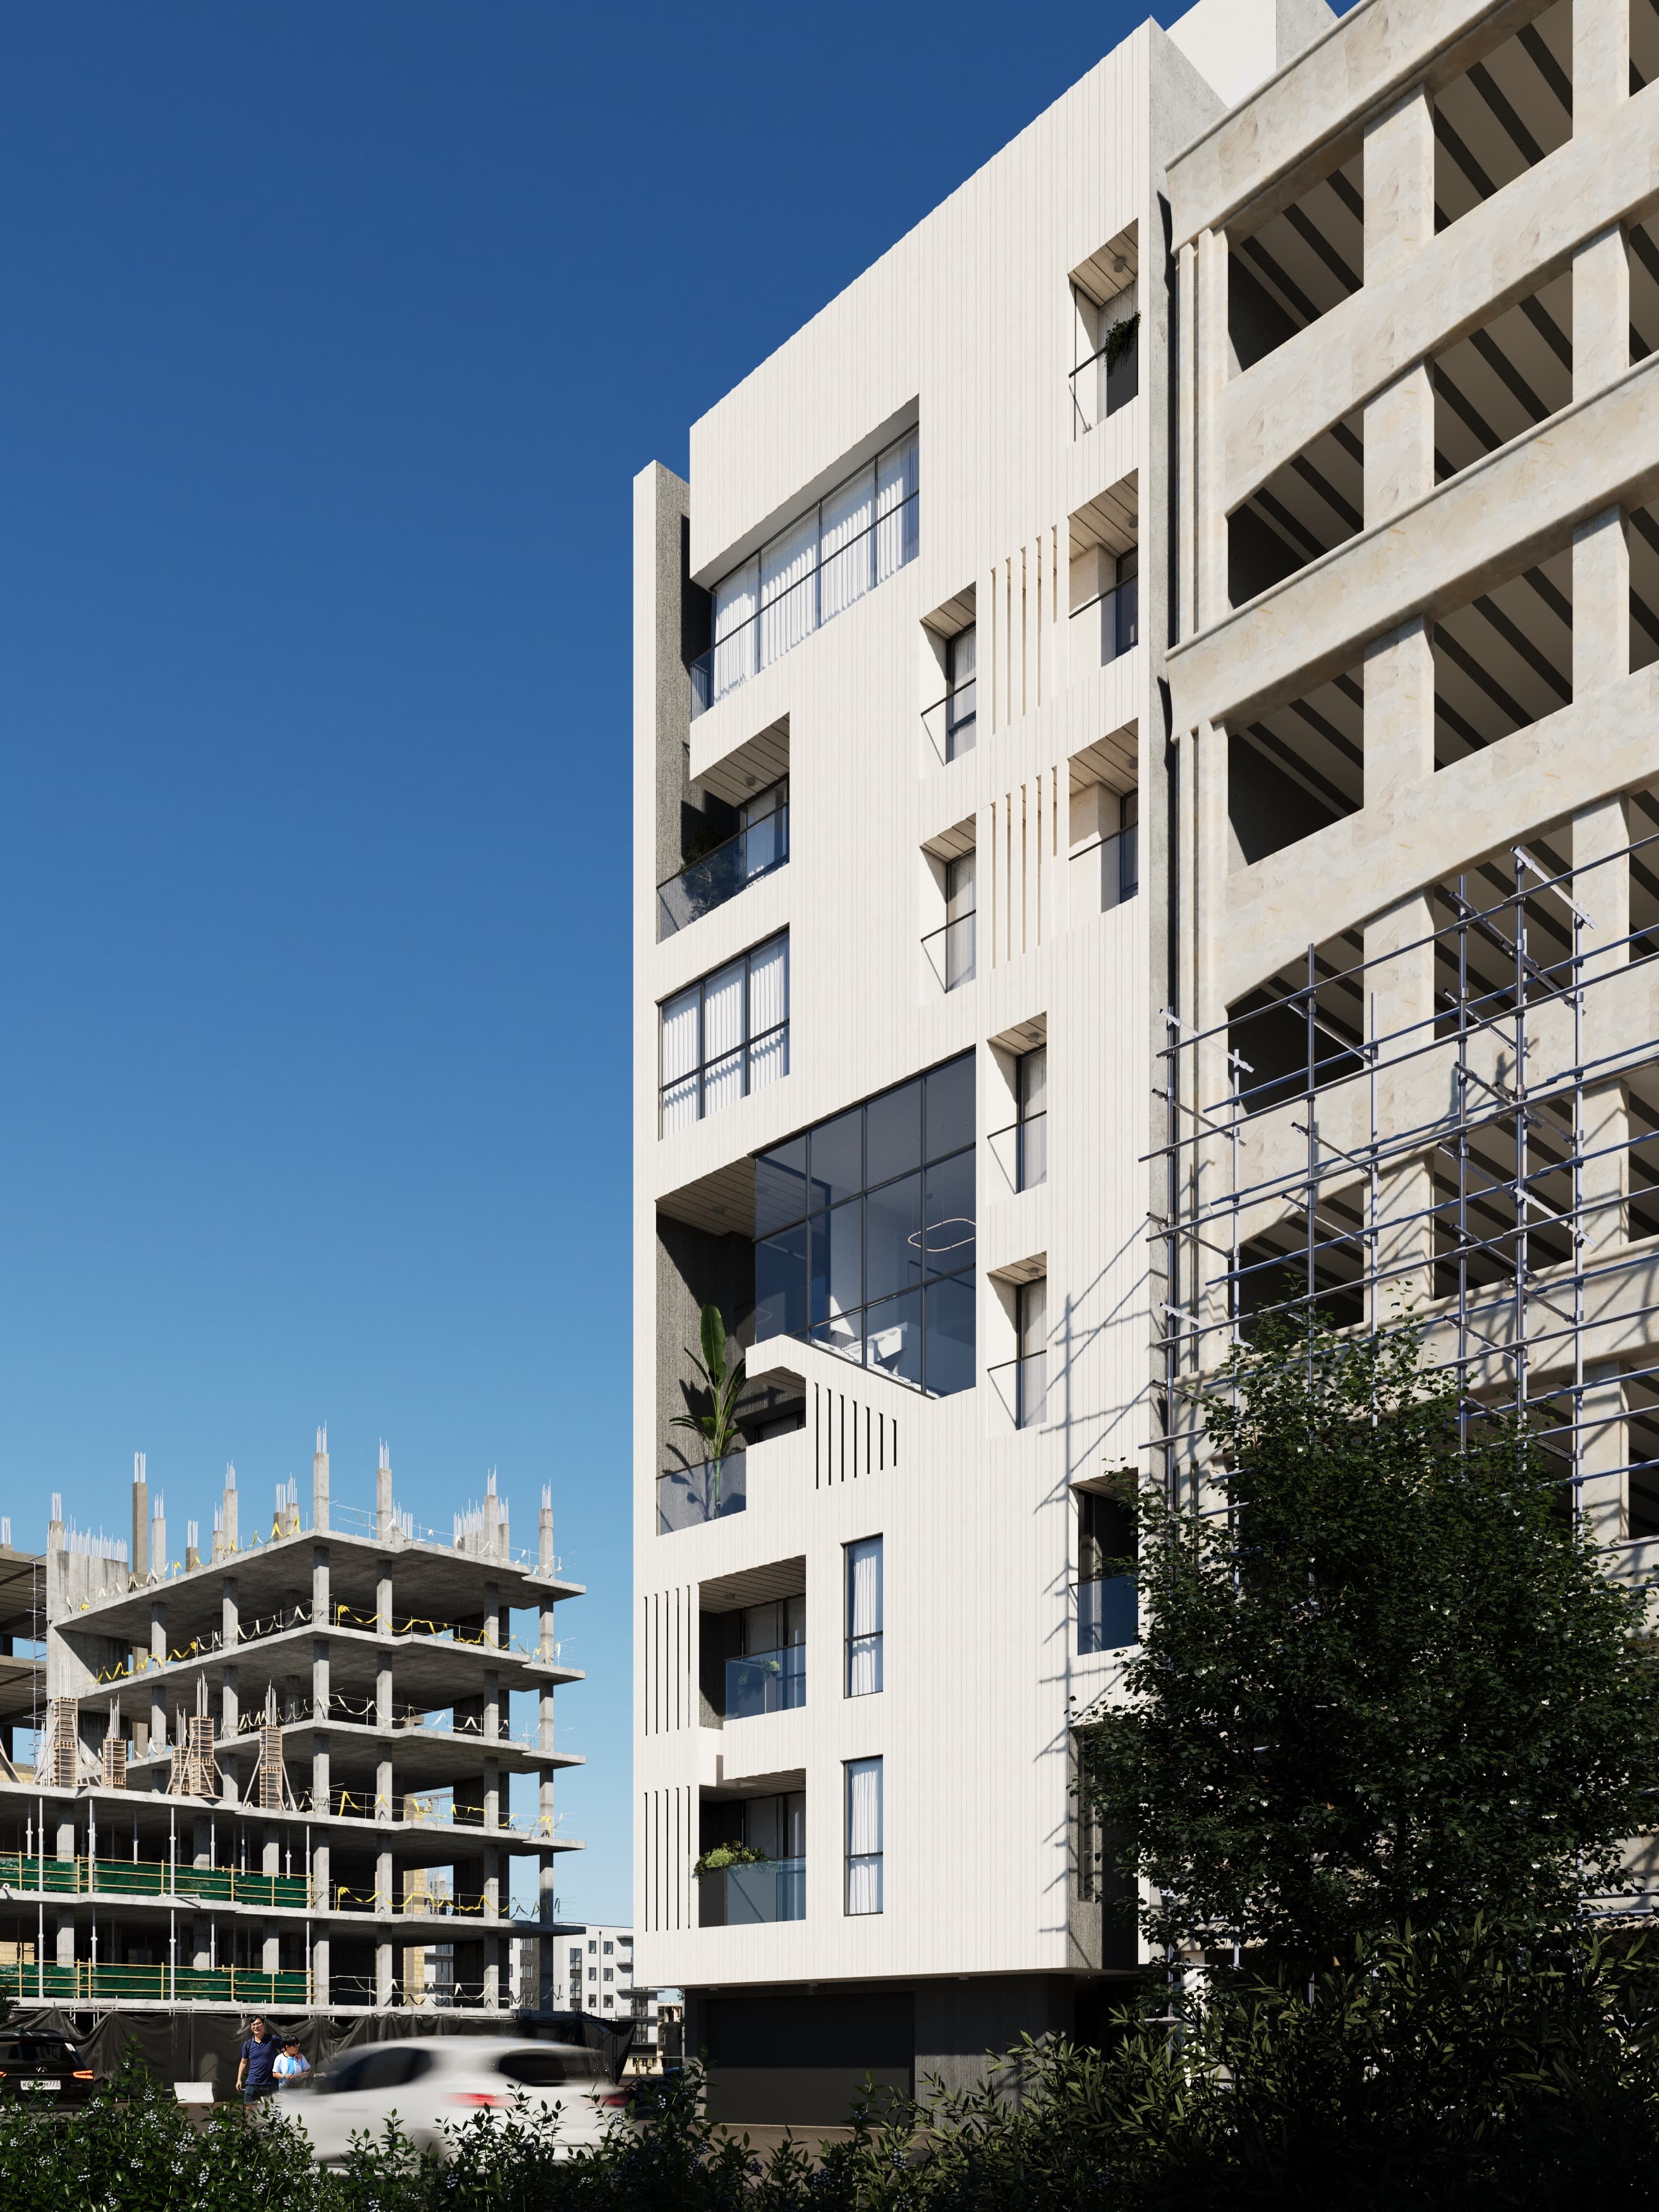
Exterior render of Pezhvak Residence
Contemporary Residential Architecture|Design & Build
Monolithic fluted mass sculpted by natural sunlight and shifting shadow lines

Pezhvak Residence

The Resonance of Light, Form, and Solitude in Contemporary Architecture

Total Floors

8 Levels (G + 7)

Private Units

7 Exclusive Residences

Gross Area

2,400 sq.m

Primary Skin

Fluted White Travertine

Spatial Narratives & Design

Architectural Resonance: The Dialogue of Mass and Void

Pezhvak Residence is an architectural response to the coexistence of solid stone mass and transparent illumination within the contemporary urban fabric. The facade is not merely a two-dimensional plane, but a three-dimensionally sculpted monolithic volume carved with rhythmic vertical fluting and a dramatic double-height diagonal glass atrium that bridges interior life with the city.

Total Floors
8 Floors
Private Residences
7 Units
Gross Floor Area
2,400
sq.m
Typologies
Simplex & Duplex
Project Status
Design & Build
Spatial Narratives & Design

Four Chapters of Pezhvak

Chapter 01 / Form

The Sculpted Monolith & The Light Diaphragm

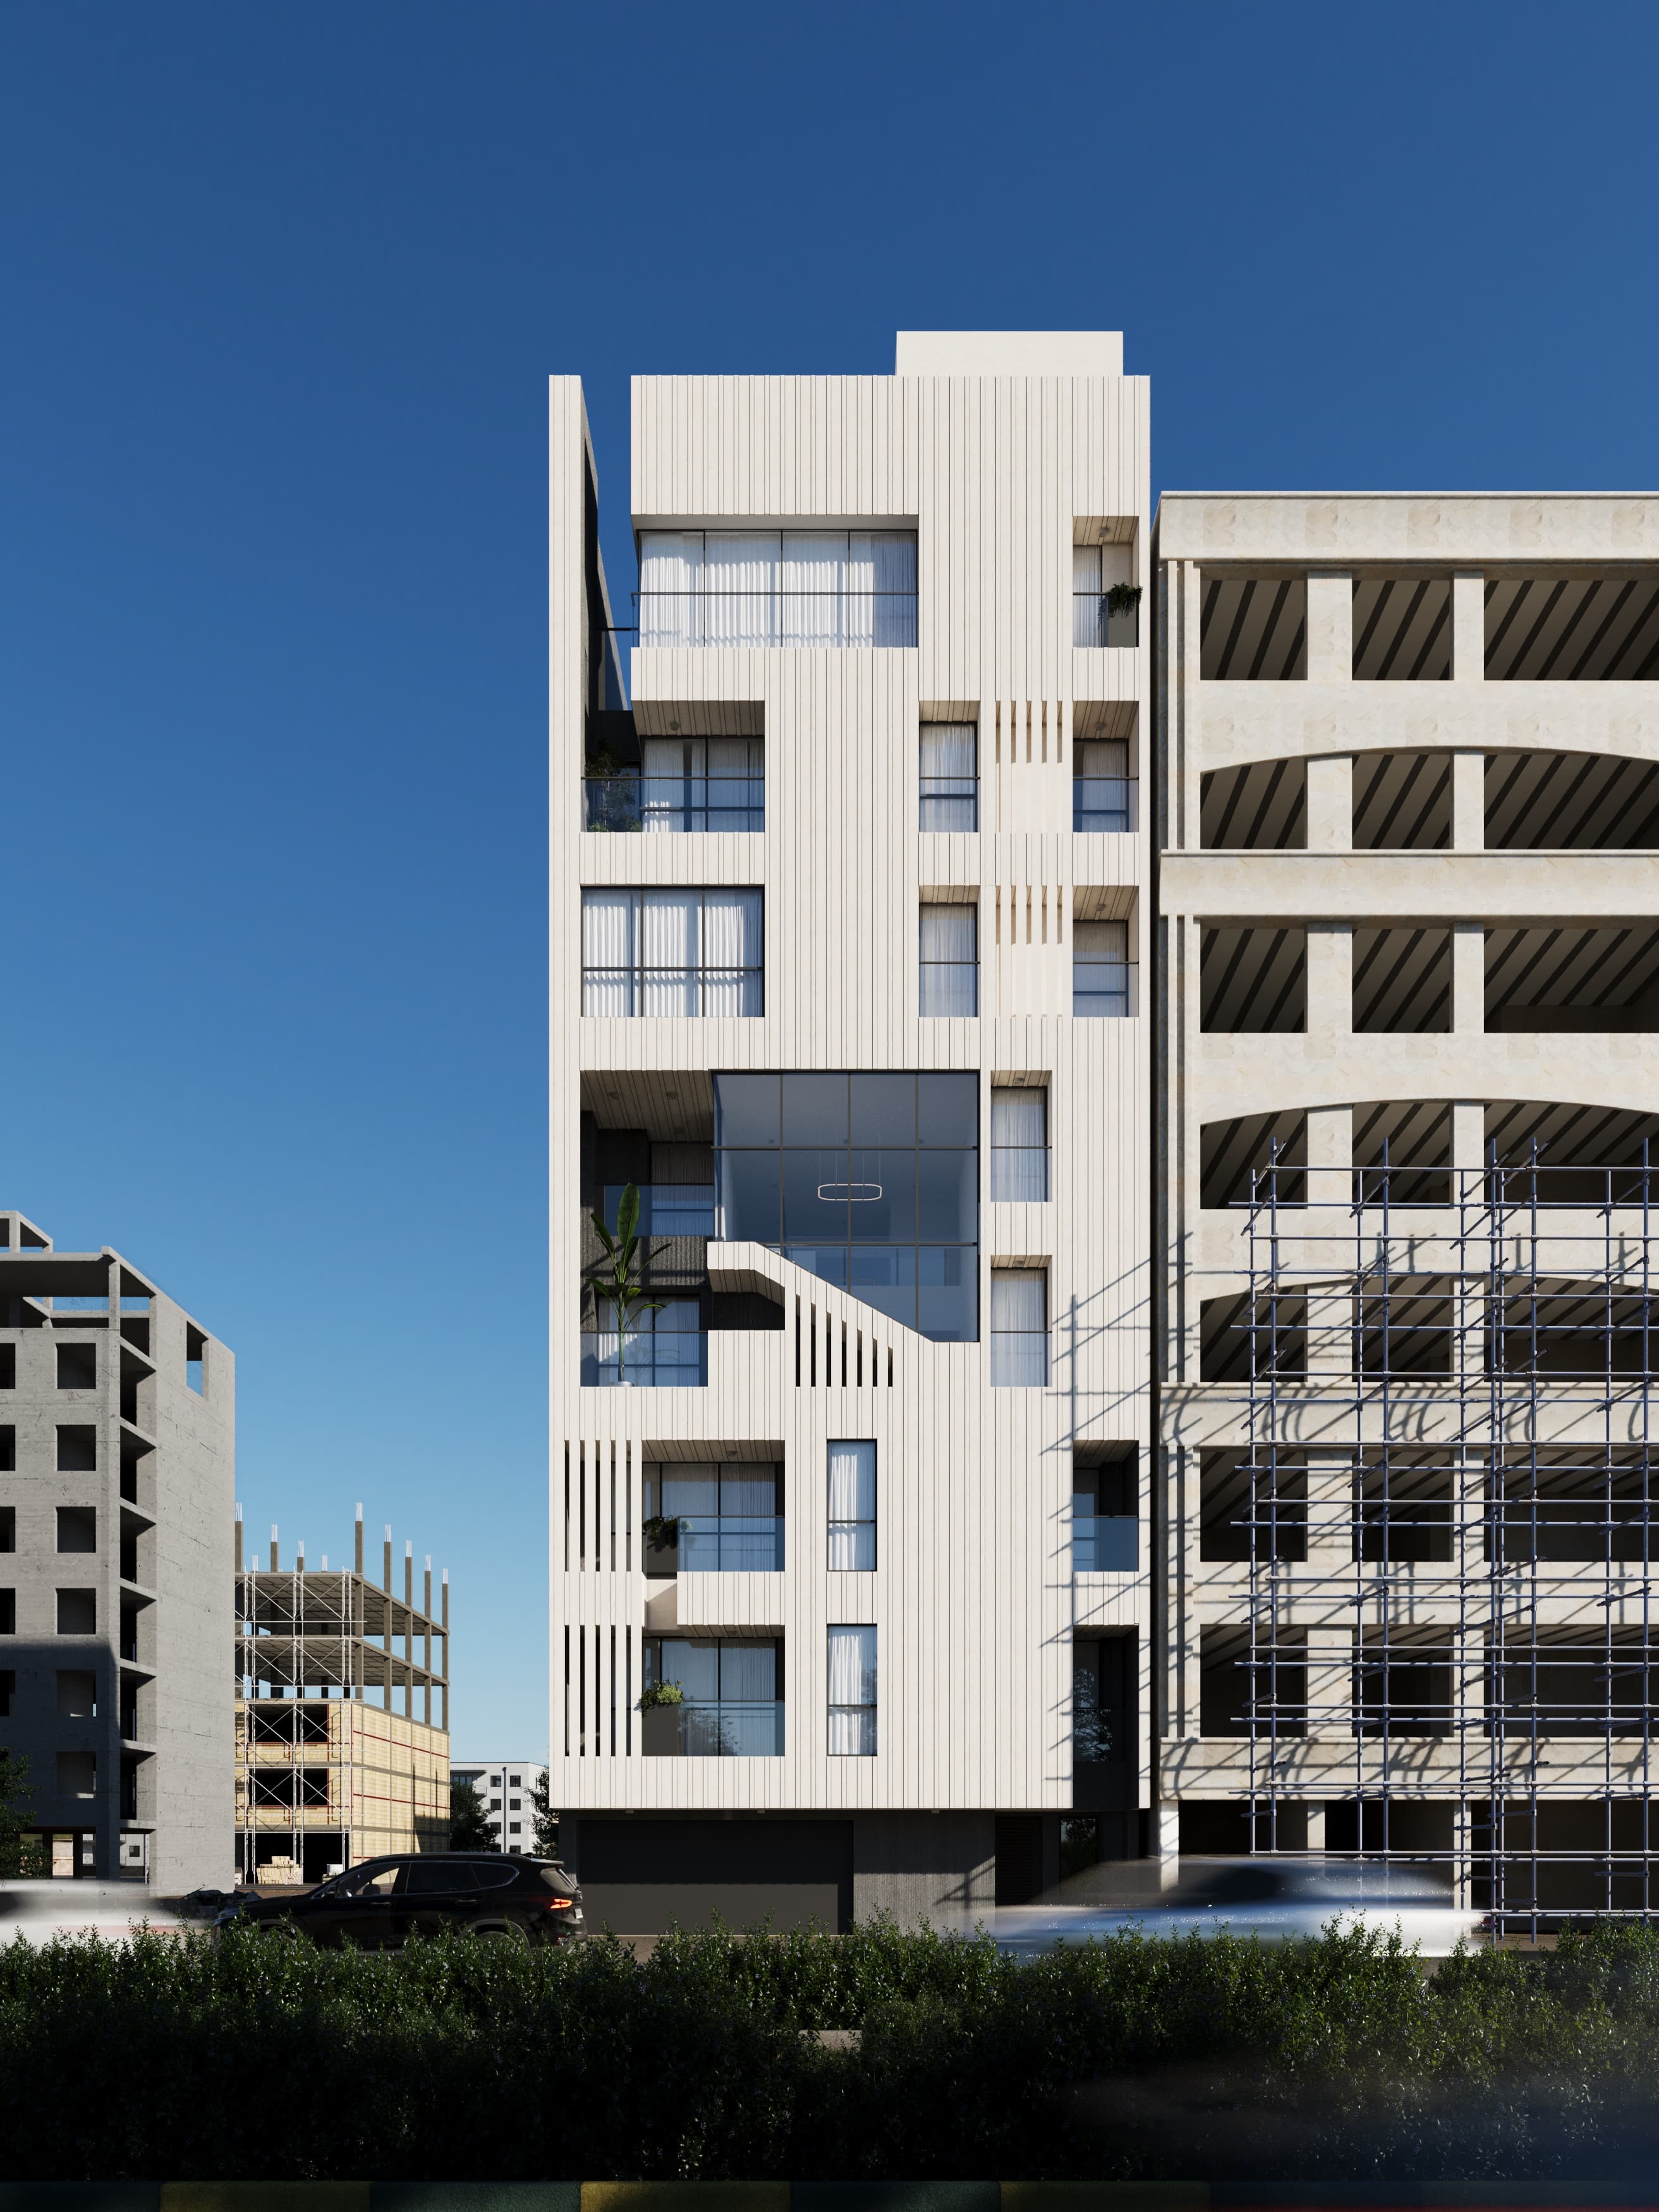
The primary elevation is clad in custom-fluted white travertine. As the sun traverses the sky, these linear ribs cast dynamic shifting shadows, giving the building an organic resonance and acoustic visual rhythm.
The Sculpted Monolith & The Light Diaphragm
The Sculpted Monolith & The Light Diaphragm · نمای روبرو در نور مستقیم روز
The Cantilevered Atrium & Floating Staircase
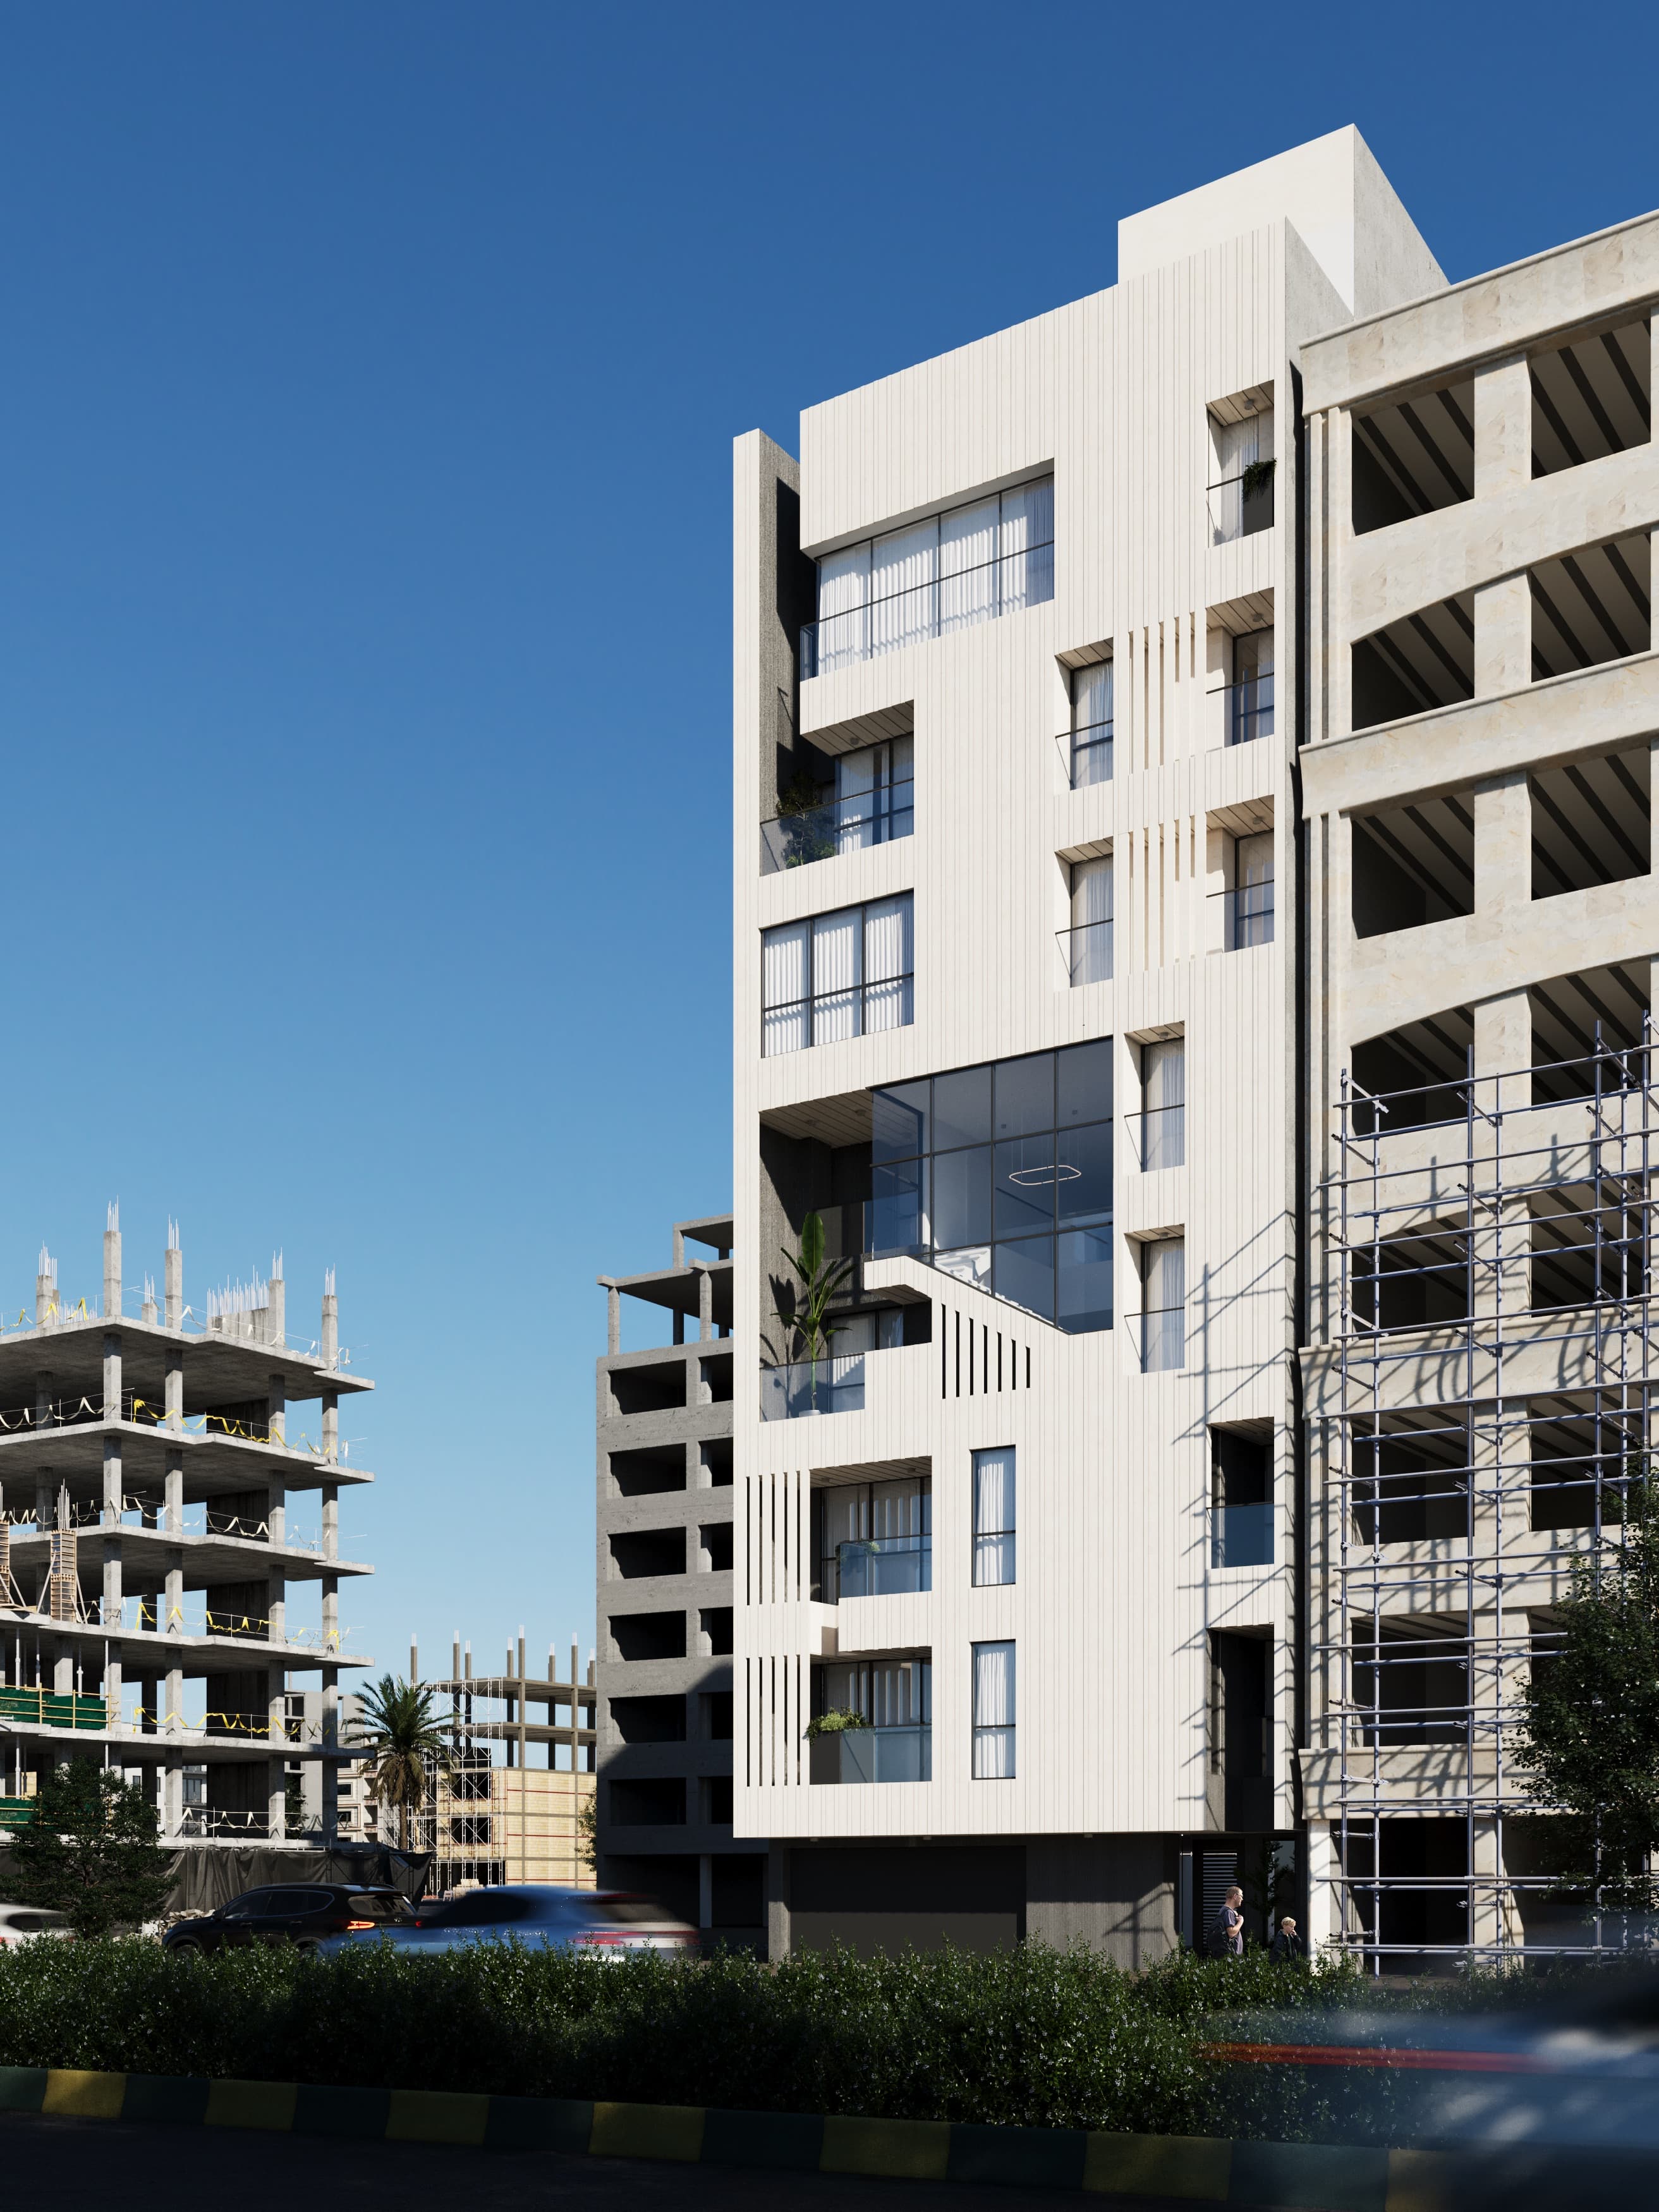
The Cantilevered Atrium & Floating Staircase · برش آتریوم شیشه‌ای و پله معلق
Chapter 02 / Transparency

The Cantilevered Atrium & Floating Staircase

At mid-levels, a bold geometric incision breaks the solid stone volume to reveal a double-height glass jewel box. Inside this luminous void, a sculptural floating staircase and curated indoor greenery redefine the boundary between private shelter and the urban horizon.

Chapter 03 / Illumination

Diurnal Metamorphosis: Monolith by Day, Lantern by Night

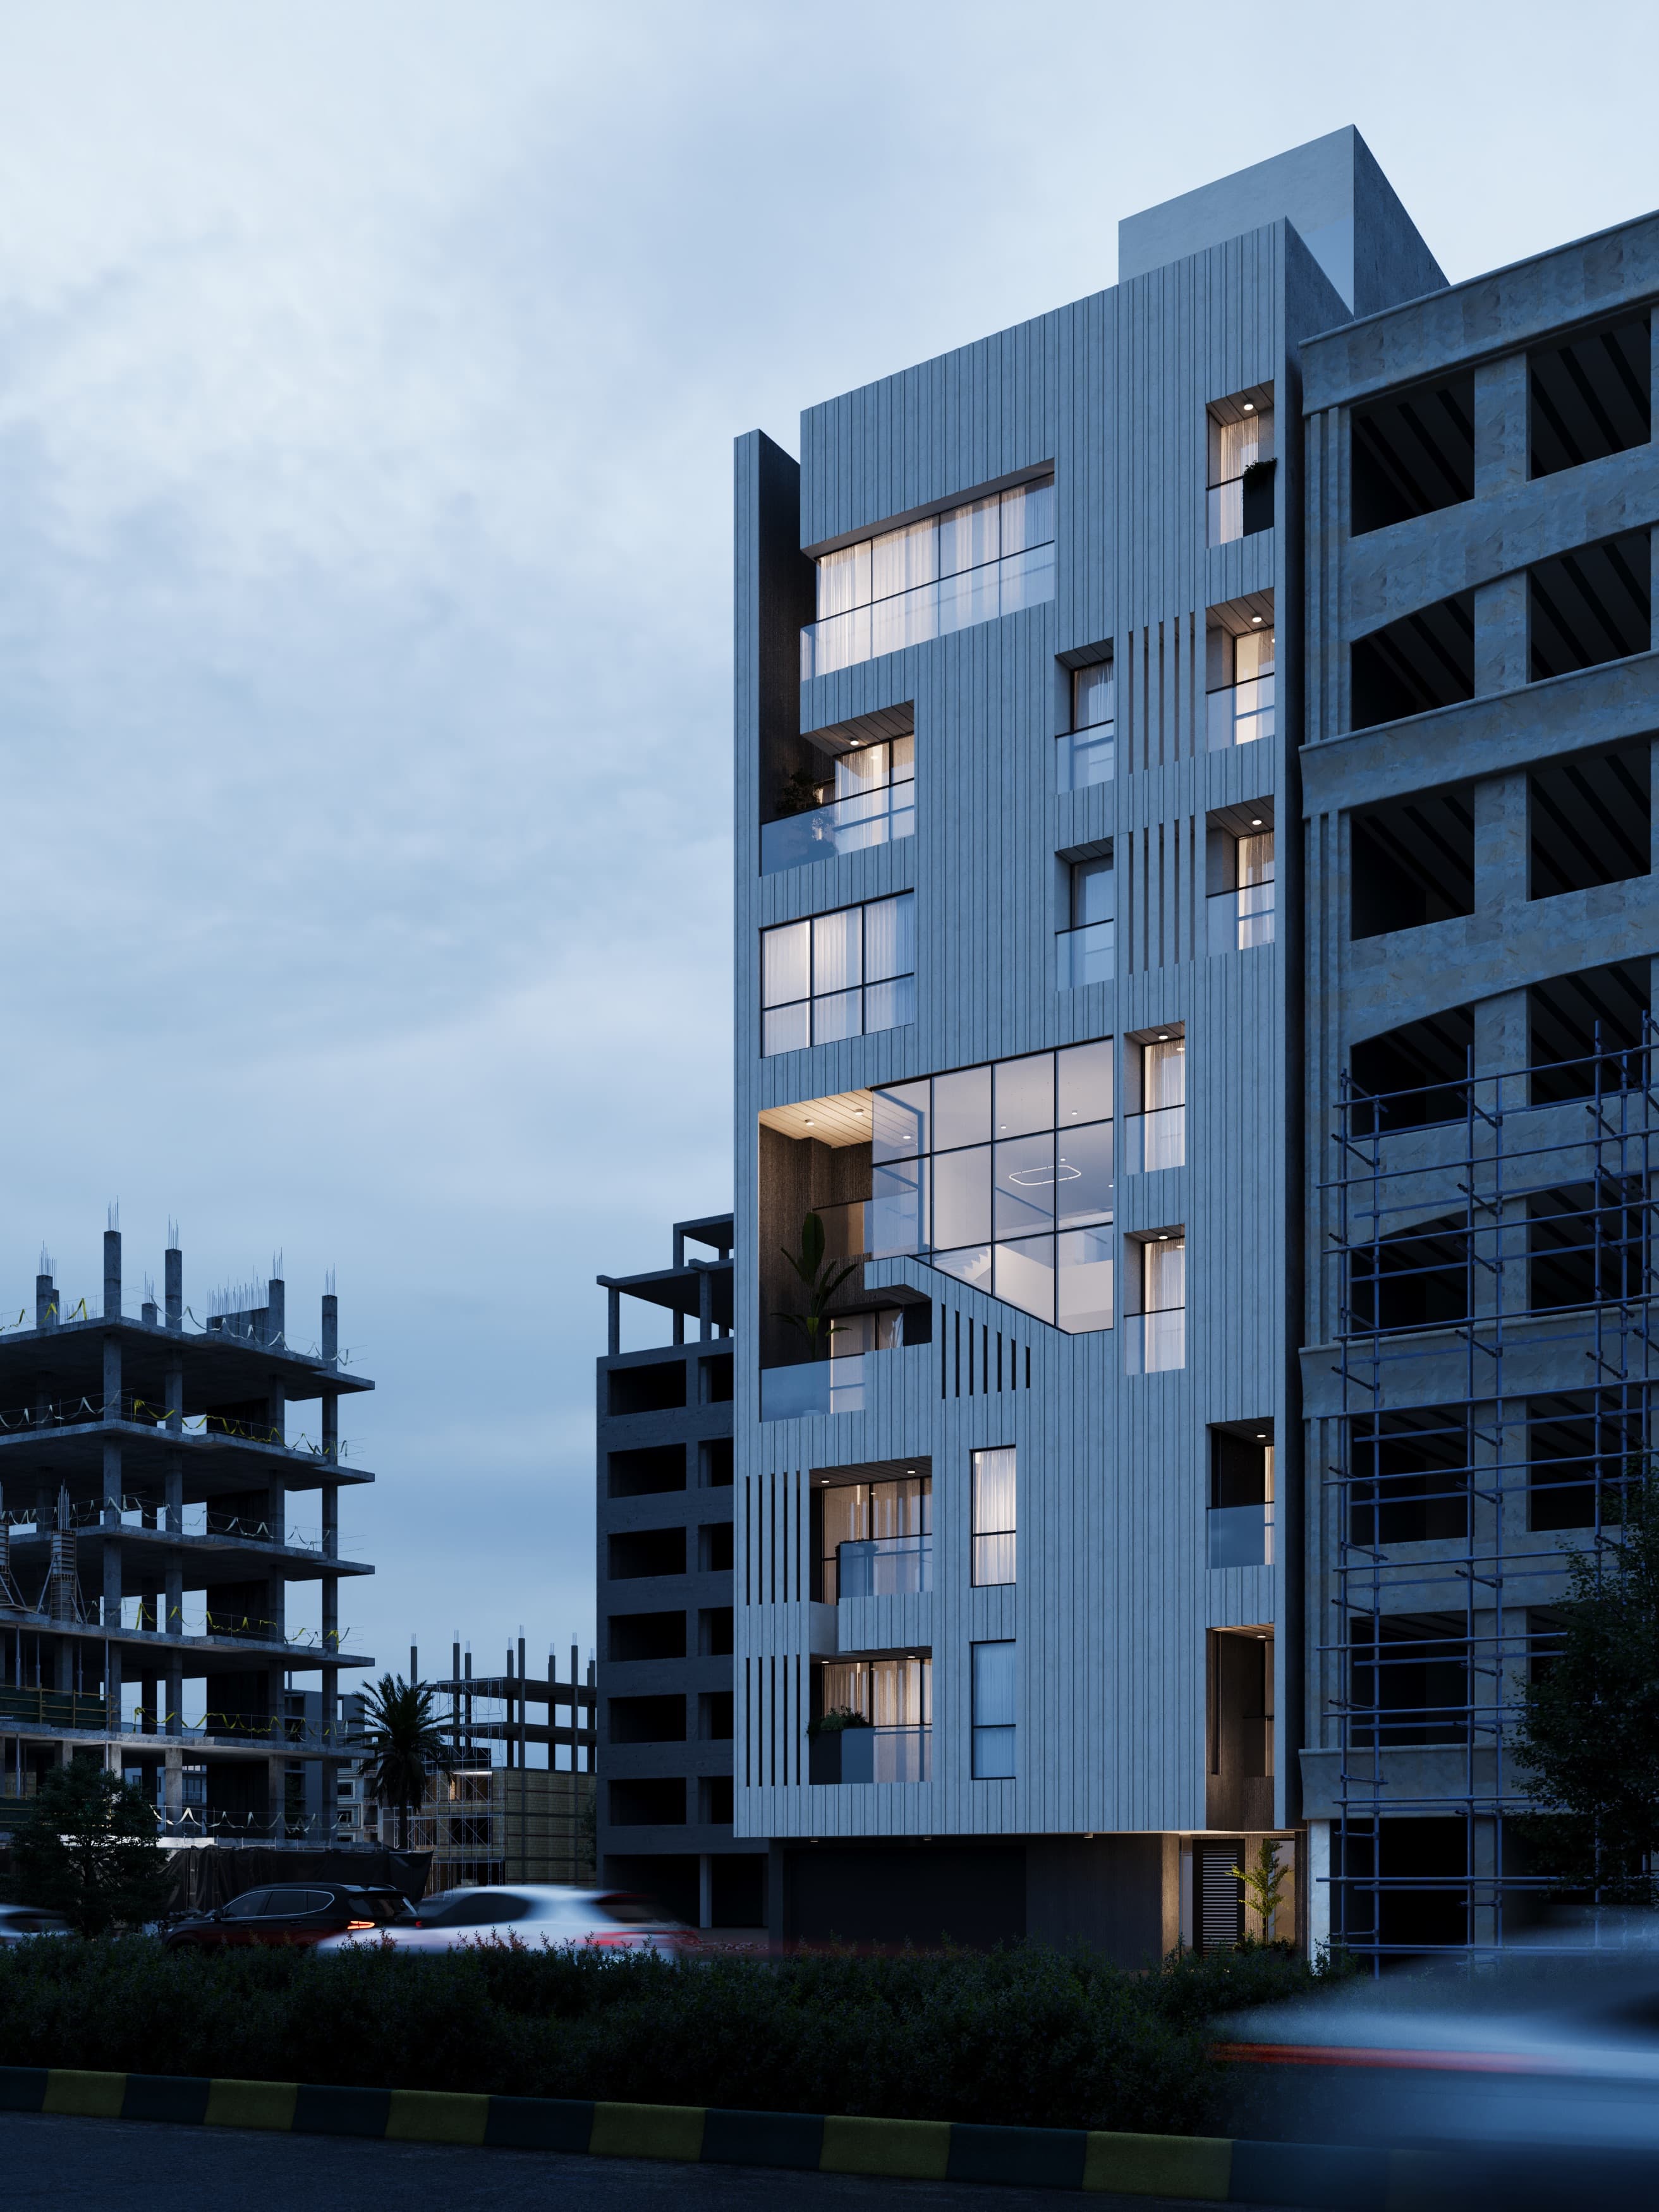
As twilight settles, the building transforms from a sculptural white monolith into a glowing urban beacon. Integrated 3000K warm downlights under timber soffits and soft illumination spilling through sheer drapes create an inviting nocturnal presence.
Twilight / Dusk
Twilight / Dusk
Daylight
Daylight
Monolithic fluted mass sculpted by natural sunlight and shifting shadow lines Warm urban lantern glowing at 3000K through the transparent glass atrium
Chapter 04 / Micro-Climate

Recessed Loggias & Thermal Micro-Gardens

Terraces and primary apertures are deliberately recessed into the facade mass. This creates natural solar shading buffers against harsh sunlight while preserving absolute privacy and cross-ventilation.
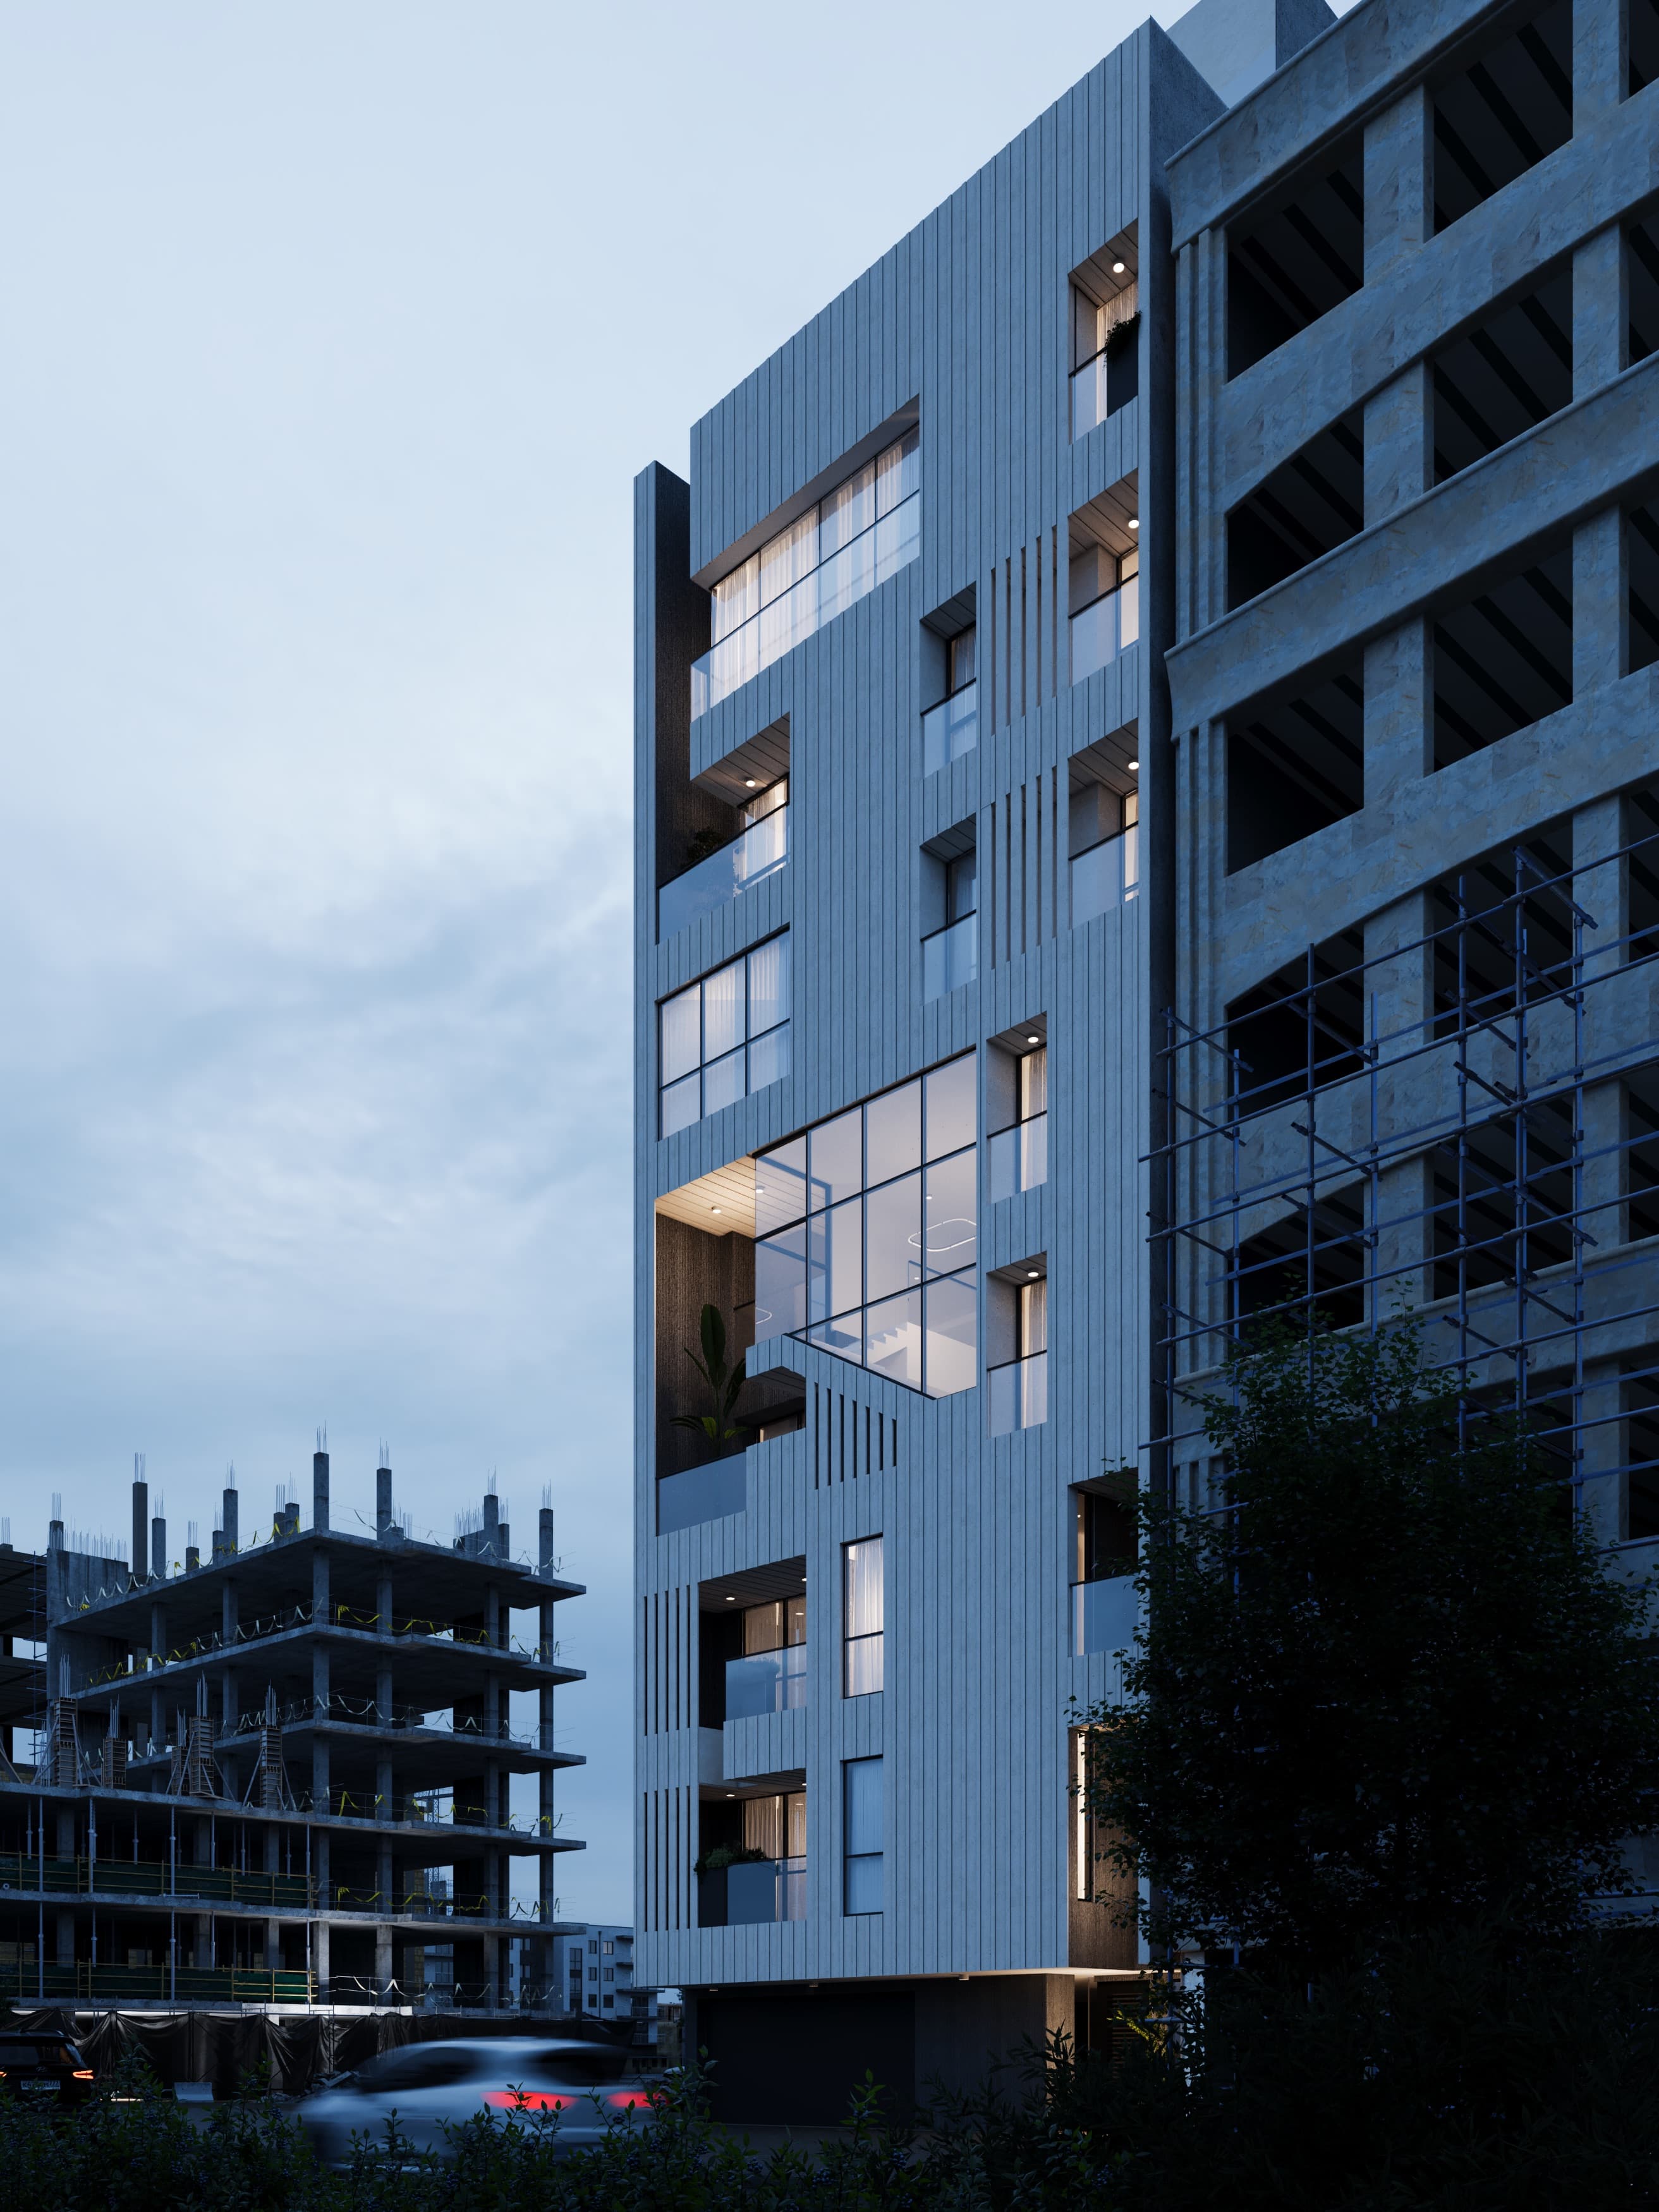
Recessed Loggias & Thermal Micro-Gardens
Recessed Loggias & Thermal Micro-Gardens · چشم‌انداز پیوسته و نورپردازی شامگاهی
Visual Exploration

Perspective & Lighting Gallery

High-resolution architectural renders exploring perspective, material textures, and daylight-to-dusk transitions.

Front Daylight Elevation

Front Daylight Elevation

Orthographic daylight elevation showing vertical fluting proportions and the atrium cut

1 / 5
Engineering Telemetry

Technical Anatomy & Materiality

Engineered with advanced structural standards and climate-optimized envelopes

Structural Frame & Facade

Reinforced concrete frame with special moment-resisting ductility and rear-ventilated dry travertine cladding

SPEC 01 // PEZH-ARCH

Glazing & Fenestration

Low-E acoustic double-glazed laminated glass with argon filling and thermally broken architectural aluminum profiles

SPEC 02 // PEZH-ARCH

Lighting Architecture

Integrated 3000K architectural lighting with smart automated day-to-night scene transitions

SPEC 03 // PEZH-ARCH

HVAC & Thermal Comfort

Independent VRF multi-split systems per residence with fresh air recovery and Class-A acoustic insulation

SPEC 04 // PEZH-ARCH

Amenities & Common Areas

4-meter-high designer lobby, smart parking with EV charging stations, and a four-season rooftop sky garden

SPEC 05 // PEZH-ARCH
Frequently Asked Questions

About Pezhvak's Architecture & Delivery

The atrium forms the double-height reception and living heart of an exclusive duplex residence on levels 3 and 4, connecting to the upper private quarters via a floating sculptural staircase while flooding the interior with natural light.

High-performance Low-E coatings, solar reflective interlayers, and flanking fluted stone fins provide deep passive shading during peak sun hours, ensuring optimal thermal efficiency.

All balconies are designed as deep recessed loggias within the structural mass, eliminating direct sightlines from neighboring buildings and creating secluded, shaded outdoor rooms.

Pezhvak is developed exclusively by Chegall. Private buyers and investors can request complete floor plans, unit allocations, and specifications through the consultation form below or by contacting Chegall's office.

Consultation & Acquisition

Inquire About Pezhvak Residence

For detailed floor plans, unit allocations, and private acquisition opportunities at Pezhvak, connect directly with our development team.

دفتر معماری و توسعه چگال
+98 76 3368 4000
Exterior render of Pezhvak Residence
Contemporary Residential Architecture|Design & Build
Monolithic fluted mass sculpted by natural sunlight and shifting shadow lines

Pezhvak Residence

The Resonance of Light, Form, and Solitude in Contemporary Architecture

Total Floors

8 Levels (G + 7)

Private Units

7 Exclusive Residences

Gross Area

2,400 sq.m

Primary Skin

Fluted White Travertine

Spatial Narratives & Design

Architectural Resonance: The Dialogue of Mass and Void

Pezhvak Residence is an architectural response to the coexistence of solid stone mass and transparent illumination within the contemporary urban fabric. The facade is not merely a two-dimensional plane, but a three-dimensionally sculpted monolithic volume carved with rhythmic vertical fluting and a dramatic double-height diagonal glass atrium that bridges interior life with the city.

Total Floors
8 Floors
Private Residences
7 Units
Gross Floor Area
2,400
sq.m
Typologies
Simplex & Duplex
Project Status
Design & Build
Spatial Narratives & Design

Four Chapters of Pezhvak

Chapter 01 / Form

The Sculpted Monolith & The Light Diaphragm

The primary elevation is clad in custom-fluted white travertine. As the sun traverses the sky, these linear ribs cast dynamic shifting shadows, giving the building an organic resonance and acoustic visual rhythm.

The Sculpted Monolith & The Light Diaphragm
The Sculpted Monolith & The Light Diaphragm · نمای روبرو در نور مستقیم روز
The Cantilevered Atrium & Floating Staircase
The Cantilevered Atrium & Floating Staircase · برش آتریوم شیشه‌ای و پله معلق
Chapter 02 / Transparency

The Cantilevered Atrium & Floating Staircase

At mid-levels, a bold geometric incision breaks the solid stone volume to reveal a double-height glass jewel box. Inside this luminous void, a sculptural floating staircase and curated indoor greenery redefine the boundary between private shelter and the urban horizon.

Chapter 03 / Illumination

Diurnal Metamorphosis: Monolith by Day, Lantern by Night

As twilight settles, the building transforms from a sculptural white monolith into a glowing urban beacon. Integrated 3000K warm downlights under timber soffits and soft illumination spilling through sheer drapes create an inviting nocturnal presence.

Twilight / Dusk
Twilight / Dusk
Daylight
Daylight
Monolithic fluted mass sculpted by natural sunlight and shifting shadow lines Warm urban lantern glowing at 3000K through the transparent glass atrium
Chapter 04 / Micro-Climate

Recessed Loggias & Thermal Micro-Gardens

Terraces and primary apertures are deliberately recessed into the facade mass. This creates natural solar shading buffers against harsh sunlight while preserving absolute privacy and cross-ventilation.

Recessed Loggias & Thermal Micro-Gardens
Recessed Loggias & Thermal Micro-Gardens · چشم‌انداز پیوسته و نورپردازی شامگاهی
Visual Exploration

Perspective & Lighting Gallery

High-resolution architectural renders exploring perspective, material textures, and daylight-to-dusk transitions.

Front Daylight Elevation

Front Daylight Elevation

Orthographic daylight elevation showing vertical fluting proportions and the atrium cut

1 / 5
Engineering Telemetry

Technical Anatomy & Materiality

Engineered with advanced structural standards and climate-optimized envelopes

Structural Frame & Facade

Reinforced concrete frame with special moment-resisting ductility and rear-ventilated dry travertine cladding

SPEC 01 // PEZH-ARCH

Glazing & Fenestration

Low-E acoustic double-glazed laminated glass with argon filling and thermally broken architectural aluminum profiles

SPEC 02 // PEZH-ARCH

Lighting Architecture

Integrated 3000K architectural lighting with smart automated day-to-night scene transitions

SPEC 03 // PEZH-ARCH

HVAC & Thermal Comfort

Independent VRF multi-split systems per residence with fresh air recovery and Class-A acoustic insulation

SPEC 04 // PEZH-ARCH

Amenities & Common Areas

4-meter-high designer lobby, smart parking with EV charging stations, and a four-season rooftop sky garden

SPEC 05 // PEZH-ARCH
Frequently Asked Questions

About Pezhvak's Architecture & Delivery

The atrium forms the double-height reception and living heart of an exclusive duplex residence on levels 3 and 4, connecting to the upper private quarters via a floating sculptural staircase while flooding the interior with natural light.

High-performance Low-E coatings, solar reflective interlayers, and flanking fluted stone fins provide deep passive shading during peak sun hours, ensuring optimal thermal efficiency.

All balconies are designed as deep recessed loggias within the structural mass, eliminating direct sightlines from neighboring buildings and creating secluded, shaded outdoor rooms.

Pezhvak is developed exclusively by Chegall. Private buyers and investors can request complete floor plans, unit allocations, and specifications through the consultation form below or by contacting Chegall's office.

Consultation & Acquisition

Inquire About Pezhvak Residence

For detailed floor plans, unit allocations, and private acquisition opportunities at Pezhvak, connect directly with our development team.

دفتر معماری و توسعه چگال
+98 76 3368 4000